- Exterior
- Interior
- Grundriss

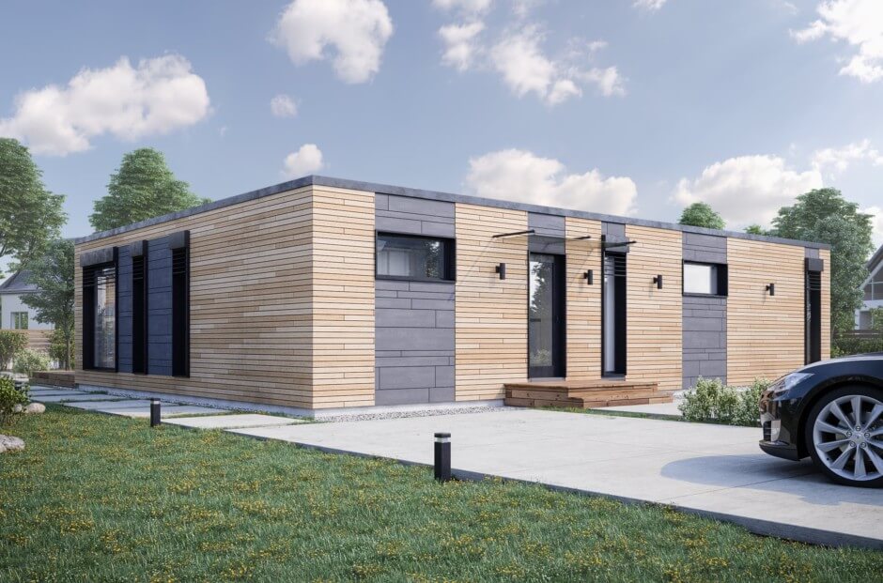
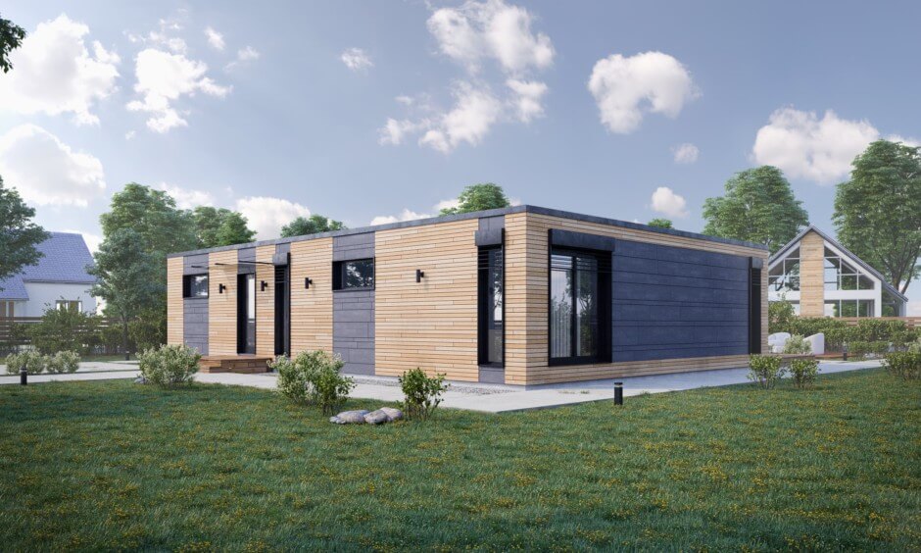
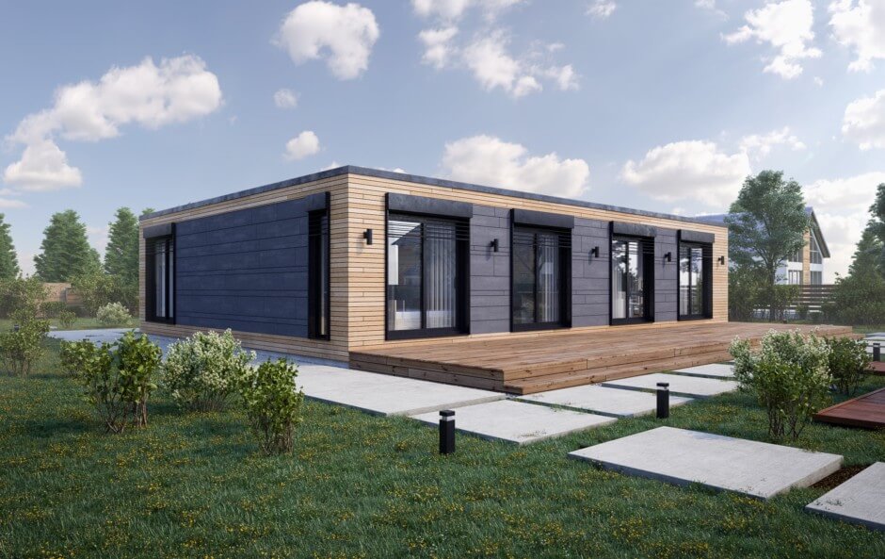
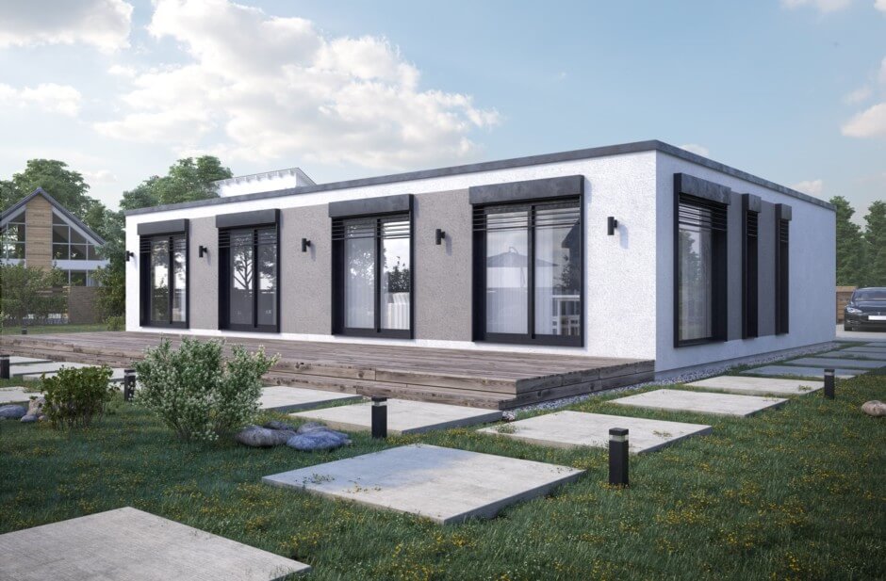


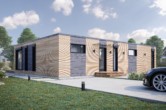
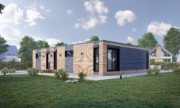

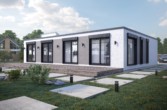


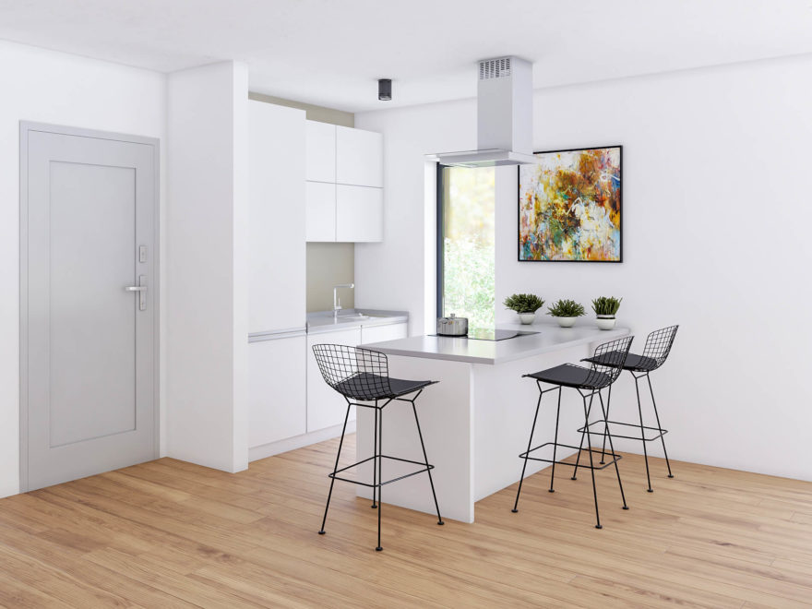
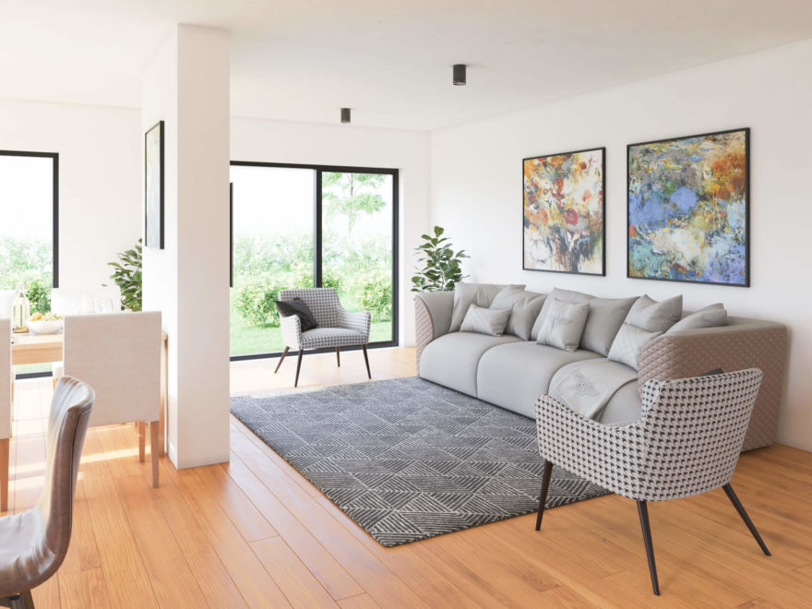
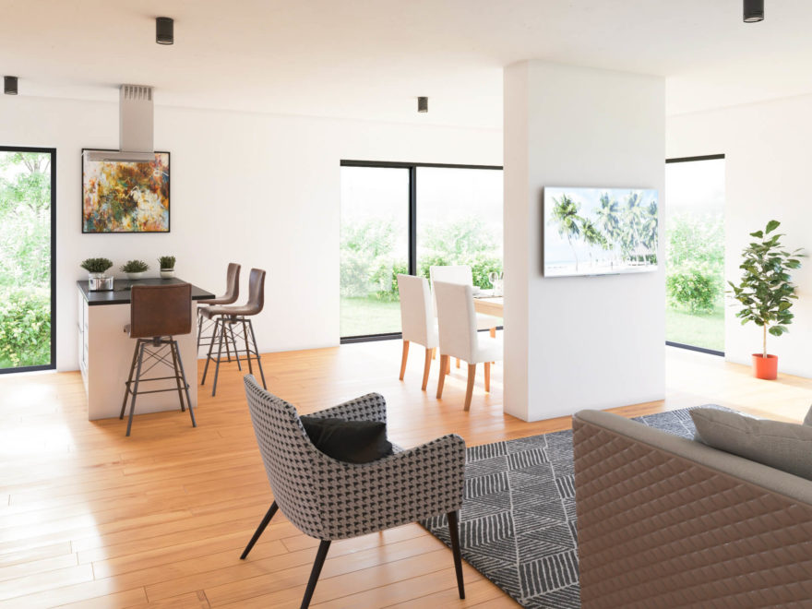


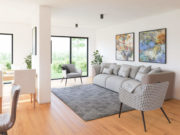
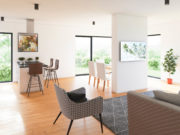
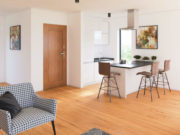
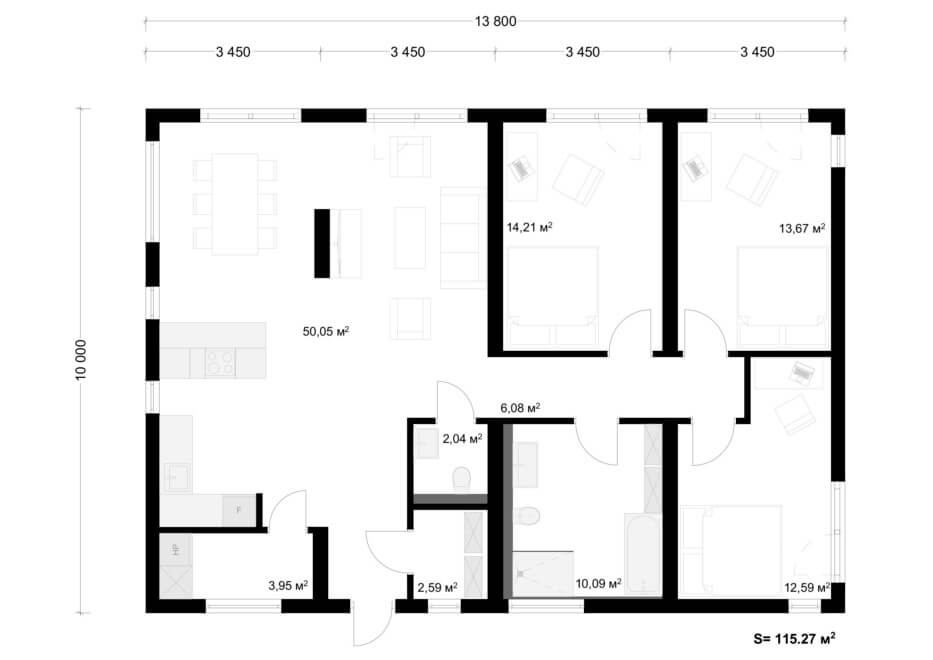
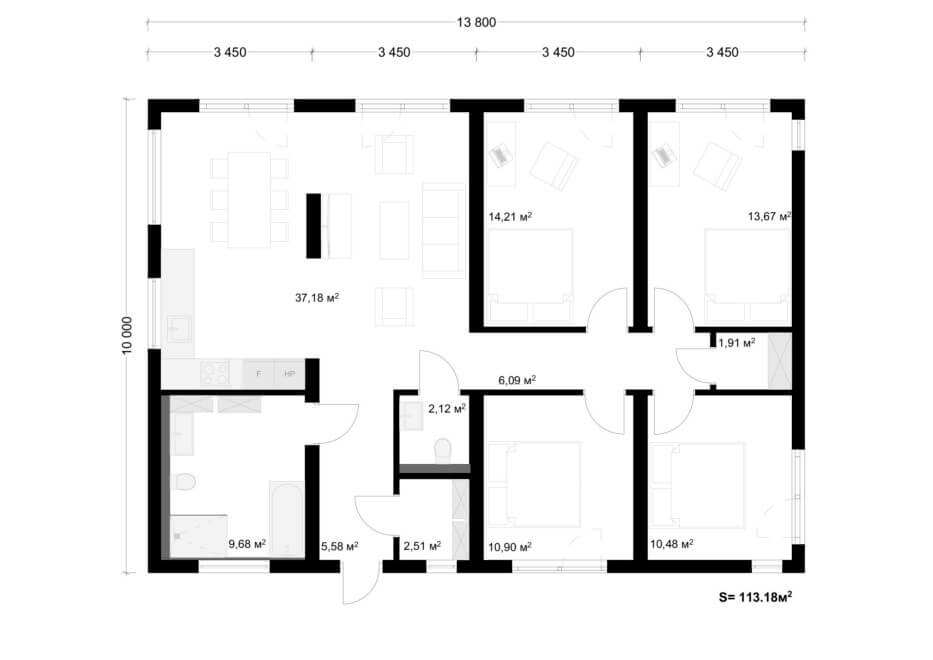

Modul Quattro
Details
LIVING SPACE:
113-116 m²
DIMENSIONS:
13.80x10x3,30m²
PRICE
TOTAL VALUE (with VAT)
STANDARD:
on request
Contact
| Construction | STANDARD | TURNKEY |
| Exterior walls (U ≤ 0.2) with facade cladding | ||
| Interior walls | ||
| Floor (U ≤ 0.2) | ||
| Flat, pitched, or shed roof (U ≤ 0.2) | ||
| PVC windows by REHAU EURO70* | ||
| PVC glass doors* | ||
| POWER SUPPLY AND INSTALLATION | ||
| Electric box by SCHNEIDER Electric SE | ||
| Motion sensor by SCHNEIDER Electric SE | ||
| LED wall lights (outdoor) | ||
| LED ceiling lights (indoor) | ||
| Power outlets by SCHNEIDER Electric SE | ||
| Light switches by SCHNEIDER Electric SE | ||
| WATER SUPPLY | ||
| Toilet flush tank by GROHE AG | ||
| Built-in kitchen sink | ||
| Built-in bathroom sink | ||
| Built-in floor drain for the shower* | ||
| SANITARY FACILITIES | ||
| S1 Wall-mounted standard toilet* | ||
| S3 Hanging cabinet with standard sink* | ||
| Standard faucet* | ||
| S5 Shower mixer (with handheld shower)* | ||
| S8 Glass door for the shower* | ||
| HEATING AND VENTILATION (Choice between H1-H7) | ||
| H1 Electric radiators, bathroom radiator, hot water boiler, and electric radiator control | ||
| H2 Water radiators, thermostat controller, and heat source* | ||
| H3 Warm water underfloor heating with manifold and heat source* | ||
| H4 Air-to-air heat pump, hot water boiler, electric underfloor heating (bathroom) | ||
| H5, H6, H7 Optional heat source | ||
| V1, V3 Recuperators and exhaust fans in the bathroom by BLAUBERG | ||
| INTERIOR FINISH | ||
| Ceiling: White stretch ceiling or painted plasterboard panels | ||
| Floor: Laminate or vinyl or parquet | ||
| Walls: Painted plasterboard panels, ceramic tiles in the bathroom* |
* — Alternatives available for the item
Hersteller
Weimerhaus

Herstellungsland: 
